

Storage remains essential, but it is no longer the only subject. As the work moves beyond an enclosed storage space, cabinetry begins to establish wall planes, proportion, light, circulation, and the transition into adjoining rooms.
The Industry Is Outgrowing the Closet
The project may begin with a familiar set of questions. How much long hanging is needed? How much short hanging? How many shoes must be stored? What should be folded, displayed, concealed, or kept within reach? Should there be drawers? Is the space shared? Can the corners be used without making them difficult to access?
Then the conversation moves into the rest of the house.
Could the same company design the home office? The family room needs a media wall. The mudroom needs a bench, hooks, drawers, and tall storage. The bedroom needs wardrobes. The pantry needs more than shelving. A library wall is under consideration. Perhaps the cabinetry should meet the ceiling. Perhaps its trim should relate to the house. Perhaps lighting should be integrated rather than added afterward.
At some point, a practical question becomes a professional one: Are we still talking about a closet company?
For a meaningful part of the modern closet industry, the answer is becoming less clear. Firms formed around storage and organization increasingly present dressing rooms, home offices, media walls, libraries, mudrooms, pantries, wardrobes, wall units, and other built-in work alongside their closet offerings. Trade events now address closets, cabinetry, woodworking, and home organization within the same professional setting. Cabinetmakers are entering closet work from the other direction.
These are signs of expanding territory. They are not proof that every company has changed, or that every expanded offering represents a new level of competence. The shift is uneven. Some firms remain focused—and highly capable—within organization. Some have developed new materials, machinery, construction methods, finishing, detailing, and installation knowledge. Others may be placing familiar systems in additional rooms under more ambitious names.
That difference is the subject.
This article is not an argument that built-in furniture, paneled storage, architectural cabinetry, or fitted interiors are new. They are not. Such work long predates the modern closet industry. The narrower question is how a trade developed around enclosed storage is moving into territory historically occupied by cabinetry, millwork, furniture, finish carpentry, interior design, and architecture—and what additional responsibility the move requires.
What the Closet Trade Was Built to Solve
The modern closet trade made an ordinary but consequential problem visible: a closet can contain possessions without organizing them well.
An enclosure with one shelf and one rod provides storage volume, but it does little to interpret what must be stored. Shirts, trousers, dresses, and coats do not require the same hanging height. Folded clothing needs surfaces. Shoes collect on the floor. Upper space may exist without being usefully accessible. Corners can become reserves of items that are technically stored but practically unavailable.
Organization approached the enclosure as a system. It divided hanging by garment length. It assigned shelves to folded goods and shoes. It introduced drawers, baskets, hampers, hooks, racks, and specialized accessories. It used adjustable components to accommodate changing inventories. It asked who would use the space, what they owned, what they reached for most often, and how limited volume could be allocated without making daily use frustrating.
The resulting discipline was practical, specific, and valuable. It joined personal behavior to physical arrangement.
The trade also became efficient at delivering that intelligence. Standard depths, modular widths, line-bored panels, adjustable shelving, repeatable hardware, design rules, cut lists, and installable component systems allowed individualized layouts to be produced without inventing every part from the beginning. The underlying method—inventory, categorize, allocate, adjust—could be applied to reach-ins, walk-ins, linen closets, utility storage, pantries, laundries, and garages.
That inheritance should not be dismissed as a lesser form of cabinetry. Narrow scope does not mean shallow knowledge. A skilled closet planner may understand clothing inventory, reach, visibility, corner access, adjustability, and installation efficiency better than a cabinetmaker who rarely designs wardrobe storage. A beautifully made cabinet can still organize a closet badly.
The evolution of the trade should therefore be understood as an expansion of its intelligence, not an escape from an inferior past. The question is what happens when methods developed for organization are asked to resolve a larger architectural condition.
When the Closet Became More Like Cabinetry
Before the work left the closet, the closet itself changed.
Many straightforward systems remain visibly systemic: vertical panels, adjustable shelves, exposed hanging, drawer modules, and a limited family of components fitted within an enclosure. Their value lies in function, flexibility, speed, and efficient production.
As expectations widened, so did the visual and technical vocabulary. Doors concealed storage. Finished end panels made exposed sides intentional. Hardware became a visible selection. Thicker shelves, applied edges, glass fronts, mirrors, decorative panels, moldings, lighting, islands, benches, counters, and coordinated finishes entered the room.
The walk-in closet also became more occupiable. A reach-in is generally used from outside its boundary. A dressing room must support a sequence of movement and use: entering, seeing, selecting, opening, sitting, dressing, viewing, placing, and returning. Circulation has to account for open doors and drawers. An island requires usable passage, not merely enough space to fit on a plan. Mirrors require sightlines. Lighting affects color, visibility, and atmosphere. Windows, doors, heat, outlets, vents, and ceiling features become part of the composition.
The closet begins to behave less like an enclosure filled with equipment and more like a room furnished by cabinetry.
But appearance can advance faster than method. A decorative door applied to a familiar module does not by itself create cabinetry competence. Crown molding at the ceiling does not prove that the ceiling condition has been understood. An island does not automatically organize the room around it. Lighting is not fully integrated if its drivers, wiring, or controls cannot be reached for service. A furniture-like finish cannot correct weak proportion or unresolved alignment.
The important change is not the addition of ornament. It is the addition of relationships.
A drawer bank must still provide capacity and access, but it may also need to align with adjacent openings. Door and drawer reveals must remain intentional across separate units. Exposed ends require resolution. Bases must relate either to the cabinetry, to the room’s trim, or to a deliberately distinct plinth. Hardware must operate near inside corners. Dimensional variation must be absorbed somewhere without making the elevation look accidental.
As these questions enter the project, the closet is no longer judged only by how much it stores. It is judged by how well it composes, meets, conceals, aligns, clears, endures, and can be maintained.
Then the Work Left the Closet
Once a company can interpret possessions, divide space, manufacture components, coordinate hardware, measure existing rooms, and install against imperfect buildings, adjacent categories appear close enough to enter.
A pantry also requires allocation. A mudroom needs categories. A home office needs storage and adjustable parts. A media wall combines display, concealment, equipment, and access. A bedroom needs wardrobes and drawers. A library needs repeated shelves and a governing rhythm. The transfer seems natural because much of the closet trade’s operating intelligence remains useful.
The public market reflects this widening scope. Established closet brands now present offices, entertainment centers, wall units, libraries, pantries, laundries, mudrooms, garages, and bedroom storage as part of a whole-home offer. Industry programming brings closet specialists into direct conversation with cabinetmakers, fabricators, designers, installers, contractors, manufacturers, and suppliers.
Public offerings show what companies claim and sell. They do not, by themselves, show how the work is constructed, whether it follows an established standard, how it performs after installation, or whether capability is consistent across locations and projects. The evidence supports a conclusion that the market boundary is widening. It does not support the stronger claim that the entire industry has already become a fitted-interior discipline.
Similarity between room categories can also be deceptive.
A pantry is not merely a closet containing food. It may introduce heavier contents, deeper shelving, work surfaces, appliances, ventilation, cleaning, and spills.
A home office is not shelving around a desk. It may require attention to working height, posture, files, equipment, power, cable routing, lighting, glare, heat, and future technology changes.
A media wall is not an opening sized around a television. It may require equipment ventilation, structural support, viewing position, wire management, speaker coordination, service access, and accommodation for devices that will be replaced long before the cabinetry.
A mudroom receives wet clothing, grit, salt, shoes, bags, impact, and repeated transitions between outdoors and in.
A library is not a closet with closer shelf spacing. Books create sustained loads. Long shelves raise questions of deflection. Repetition makes small alignment errors visible. A prominent wall of shelving may alter the apparent scale and balance of the room.
A wardrobe wall may need to behave as furniture, architecture, or both. Its mass affects circulation, proportion, windows, doors, ceiling lines, and the relationship of the bed to the room.
The closet trade’s planning method remains a valuable starting point. It does not remove the obligation to understand the new program.
The Change Is Not a Matter of Vocabulary
It is easy to rename work. Custom, cabinetry, architectural, millwork, and built-in can be added to a website more quickly than the competence associated with them can be developed.
The meaningful transition occurs when the field of responsibility expands with the field of work.
A closet system can succeed because it organizes an enclosure clearly, fits its intended location, and performs reliably. Broader fitted work must do those things while also accounting for how a room is seen and crossed; how cabinetry establishes scale and rhythm; where trim begins and ends; how walls depart from square; how floors and ceilings vary; how doors and drawers clear adjacent conditions; how lighting is powered and serviced; how materials meet; and how installation affects the surrounding construction.
This does not mean every project must become architectural millwork, use a particular material, or conform to a single visual language. Nor does it mean that restrained, modular, or panel-based work is inherently less resolved. A simple composition can be deeply fitted. An ornate cabinet can remain an object placed against a wall.
The distinction lies in what the work has been asked to reconcile—and whether it reconciles it deliberately.
Scope can expand faster than capability. That is not unique to closet companies. It can happen whenever a business moves into adjacent work because the new category looks similar to what it already knows. The risk is greatest at the points that photographs reveal least clearly: interior construction, substrate choice, anchorage, tolerance, service access, finish preparation, hardware limits, field adjustment, and long-term behavior.
Marketing can announce expansion. Only the work can demonstrate it.
Three Levels of Responsibility
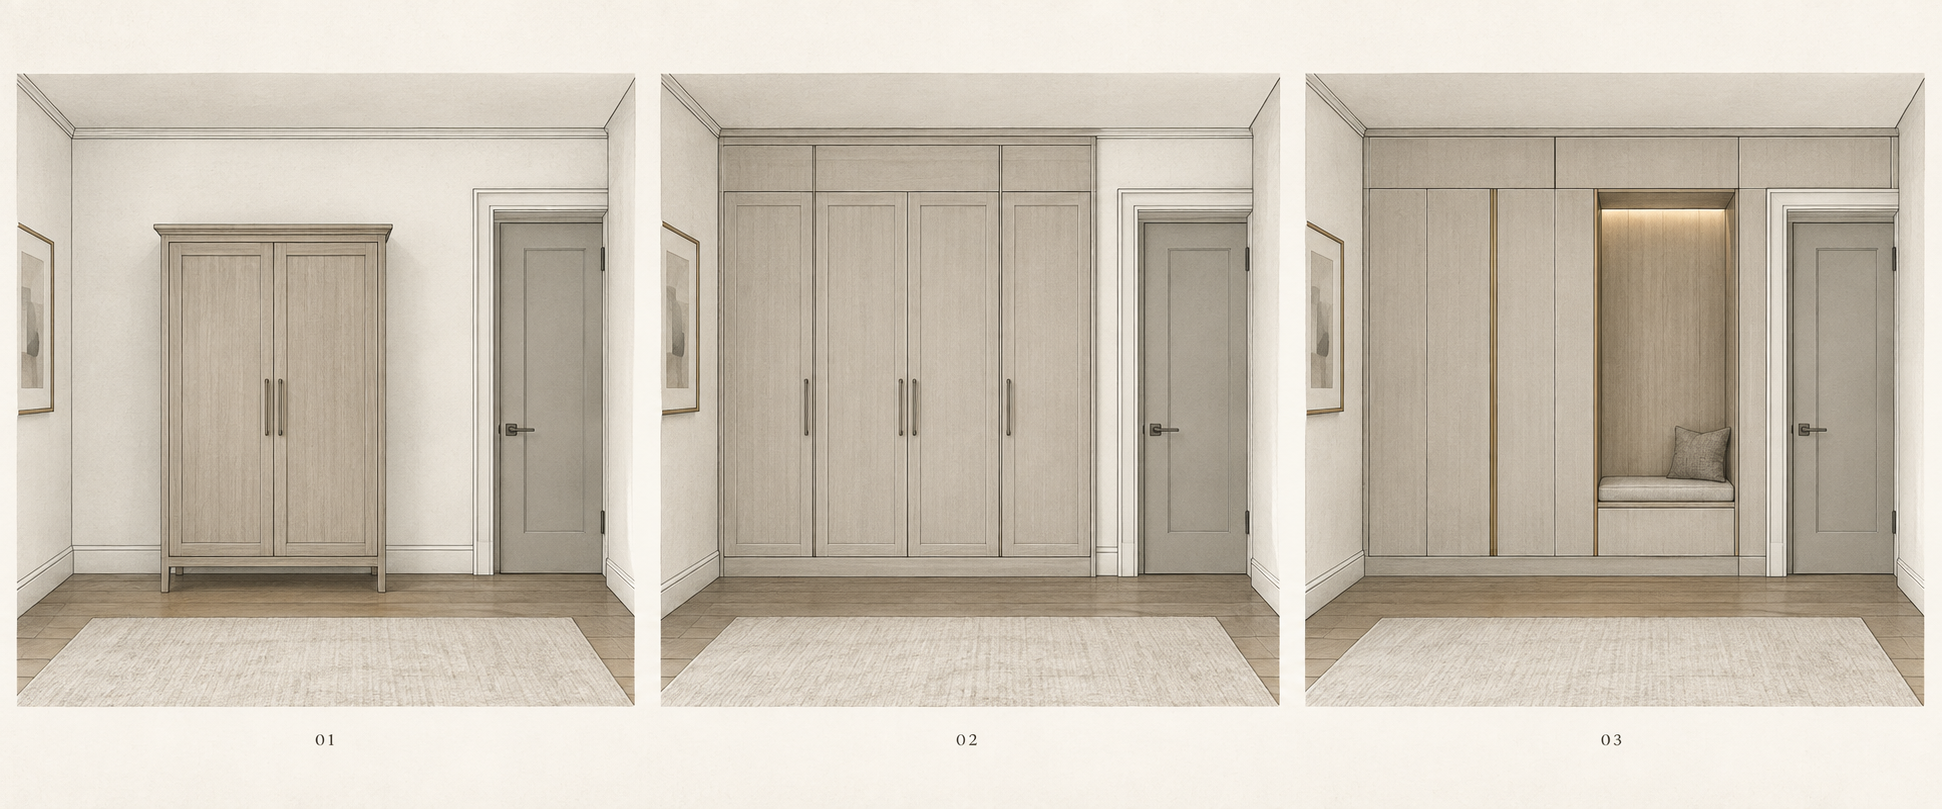
One way to make the distinction visible is to separate three conditions: an object placed in a room, an object fitted to a room, and a fitted interior composed as part of the room.
This is not a ladder from inexpensive to expensive, ordinary to luxurious, or primitive to sophisticated. Each condition can be appropriate. Each can be well or poorly designed and made. The framework describes increasing integration—and therefore an expanding field of responsibility.
01 — Object Placed in a Room
An independent cabinet may be designed as a complete object. It has its own proportion, construction, finish, stability, hardware, and use. The maker is responsible primarily for the object itself and for its safe placement.
It may sit beautifully within a room, but it does not depend on being joined to that room in order to be complete. A change in wall dimension or ceiling height may affect its placement without changing its essential design.
02 — Object Fitted to a Room
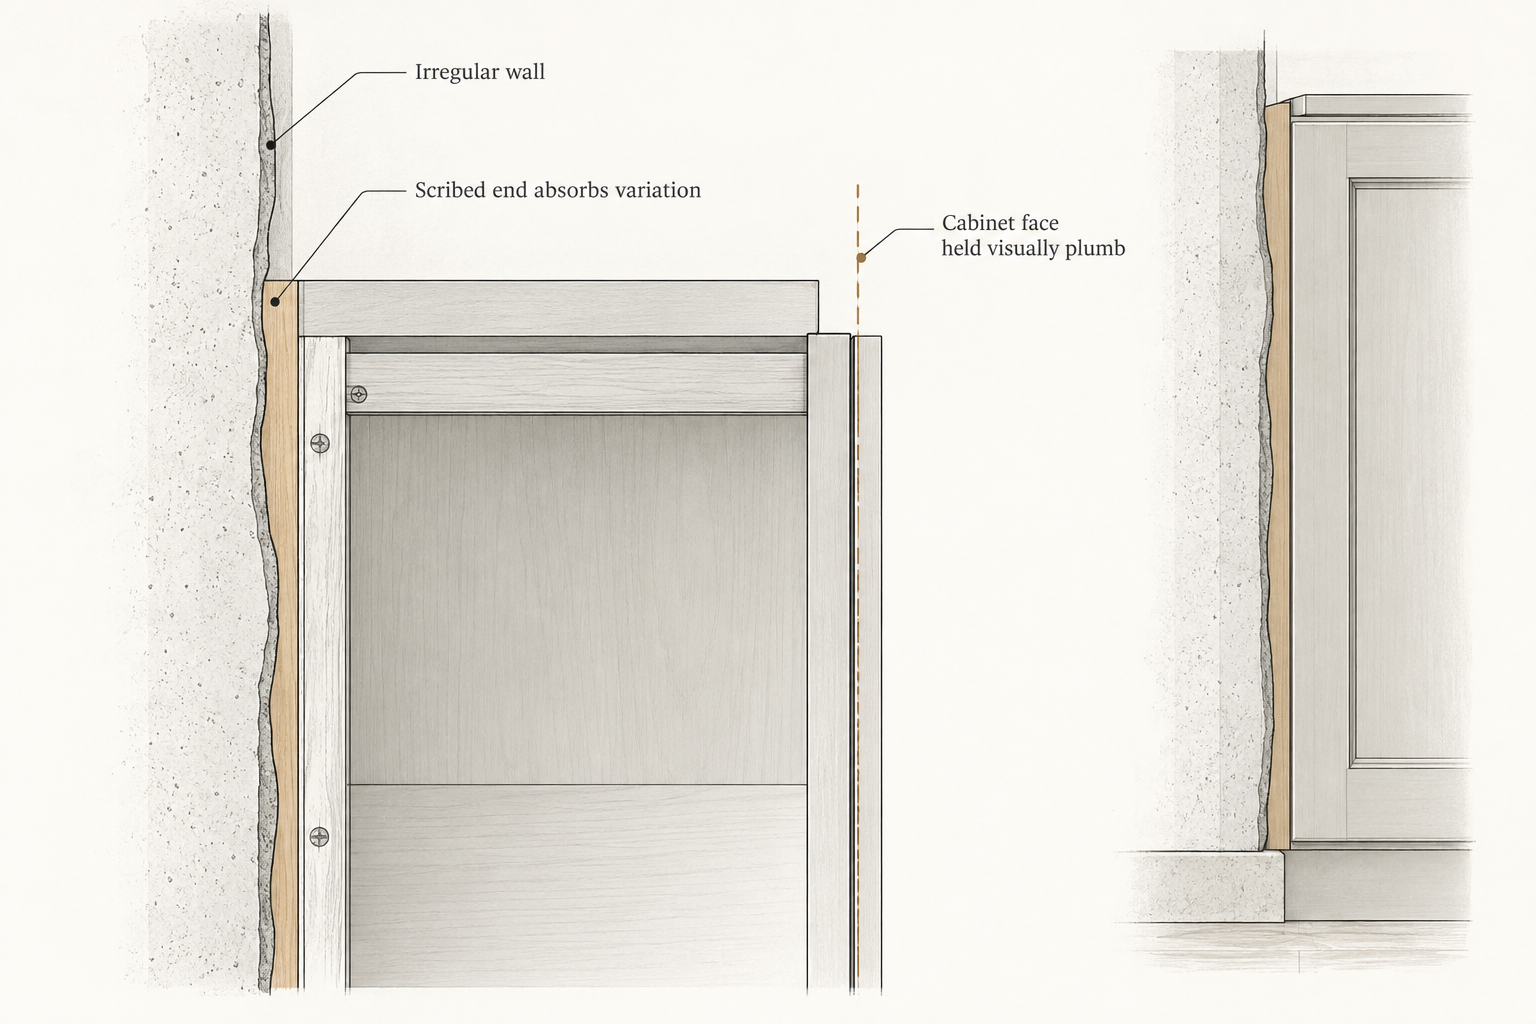
A fitted cabinet is made for a particular condition. Its dimensions respond to a wall, recess, alcove, ceiling, opening, or group of obstructions. Fillers, scribes, leveling, anchorage, clearances, and transitions become part of the work.
Responsibility now includes the place where the object meets the building. The maker must decide which dimensions control, where variation can be absorbed, and how the fitted result will remain visually deliberate when the architecture is not level, plumb, square, or consistent.
03 — Fitted Interior Composed as Part of the Room
At the third level, the room itself becomes the unit of thought.
The cabinetry does not merely occupy a measured opening. It participates in circulation, proportion, light, storage, display, material continuity, technology, trim, and the visual hierarchy of the interior. It may establish a wall plane, frame an opening, mediate between adjoining spaces, conceal services, or determine how the room is used.
Responsibility now includes the relationships among architecture, use, material, construction, services, fabrication, and installation. The designer is no longer resolving cabinetry alone. The designer is helping resolve the room.
The distinction often appears at the edges: a scribe anticipated rather than improvised; a reveal held deliberately across an uneven wall; a door that clears adjacent casing; a shelf proportioned for its material and load; a lighting channel that can be serviced; a molding return that belongs to both cabinet and room.
These are modest details, but they carry evidence. They show whether design, fabrication, coordination, and installation were treated as separate events or as parts of one act.
The Capability Gap
If the work becomes more integrated, knowledge must deepen with it. The following areas are not a complete curriculum, but they make the capability question concrete.
Materials and construction. Material names do not describe performance by themselves. Panel products, veneers, laminates, solid wood, glass, metal, stone, and composite surfaces behave differently. Span, thickness, edge treatment, jointing, moisture, grain direction, movement, fastening, and substrate all affect what can be built responsibly. A shelf must be designed for what it will carry, not only for how it looks while empty.
Finishing. A color selection is not a finish system. Surface preparation, coating compatibility, sheen, durability, environmental conditions, sample approval, touch-up, and consistency across different materials matter. A factory finish and a field repair are related but not interchangeable acts.
Hardware. Hinges, slides, lifts, pocket systems, shelf supports, lighting components, and specialty mechanisms have limits. Door size and weight, mounting conditions, adjustment range, cycle expectations, clearances, and replacement access must be understood. Hardware can enable a design, but it can also quietly define its boundaries.
Architectural detailing. Bases, casings, crowns, reveals, shadow lines, jambs, plinths, fascias, and panels govern how cabinetry meets the building. Profiles have scale. Returns require decisions. Existing trim may be continued, interpreted, interrupted, or separated, but the transition should be intentional.
Field measurement and tolerance. Measuring fitted work is not the accumulation of dimensions. It is identifying which conditions control the design and where unavoidable variation will go. Floors fall. Ceilings rise. Walls bow. Corners depart from ninety degrees. Openings, utilities, heat sources, vents, access panels, and trim create relationships that a single wall dimension cannot describe.
Fabrication and documentation. A design must become buildable information. Large components must fit machinery, finishing areas, vehicles, elevators, stairways, doorways, and the final room. Grain or pattern may require sequencing. Assemblies require safe anchorage and an installation order. Shop drawings, cut information, labels, approvals, and change control become part of quality.
Installation. Installation is where controlled fabrication meets uncontrolled construction. Scribes, fillers, seams, fasteners, leveling, field joints, protection, adjustment, and touch-up determine whether the design survives the meeting. The installer must know which lines govern the room, and which imperfections should be absorbed.
Coordination and serviceability. Broader projects may touch electrical work, lighting controls, audiovisual systems, HVAC, glass, metal, stone, plumbing, fireplaces, flooring, and life-safety devices. The fitted-interior provider does not need to perform every specialty. It does need to identify dependencies, coordinate qualified participants, preserve access, and understand where its authority ends.
Formal architectural woodwork standards make the depth of the adjacent discipline visible. They address material and workmanship, casework, finishing, installation, fit, and tolerance. Not every residential closet-derived project must be specified or certified under those standards. Their relevance here is more fundamental: mature fields accumulate technical knowledge, and that knowledge cannot be replaced by adopting their vocabulary.
The mature response to a capability gap is not to conceal it. It is to study, hire, train, test, document, collaborate, or decline the portion of work that cannot yet be performed responsibly.
A Convergence of Trades
The closet company is not the only participant moving into this territory.
Cabinetmakers build wardrobes and dressing rooms. Kitchen-and-bath firms add pantries, laundries, offices, and built-ins. Architectural millworkers undertake residential libraries, wall paneling, and fitted cabinetry. Furniture makers accept commissions joined to specific rooms. Finish carpenters build bookcases, benches, media walls, and trim-integrated work on site. Interior designers develop cabinetry and coordinate its fabrication. Remodelers and general contractors assemble the trades required to deliver the room.
The movement occurs from several directions:
- Closet specialists bring storage planning, access, adjustability, and efficient customization.
- Cabinetmakers bring case construction, doors, drawers, hardware, finishing, and fabrication depth.
- Architectural millworkers bring standards, detailing, tolerances, documentation, and integration with the building.
- Furniture makers bring object-making, proportion, joinery, material sensitivity, and finish.
- Finish carpenters and installers bring field judgment and knowledge of how buildings actually depart from drawings.
- Interior designers and architects bring spatial composition, specification, coordination, and relationships to the larger interior.
- Contractors bring sequencing, trade responsibility, and control of the broader construction process.
Each begins with strengths. Each also carries possible blind spots.
A closet specialist may organize exceptionally well but lack depth in finishing or architectural detailing. A cabinetmaker may build excellent cases but misunderstand clothing inventory and access. A millworker may execute complex details but be inefficient at customized modular storage. A furniture maker may resolve a singular object beautifully but be less prepared for room-scale coordination. A designer may see the room clearly yet draw a detail that cannot be fabricated within the project’s limits. A contractor may coordinate trades without possessing the specialist knowledge to design the storage itself.
The point is not to decide which trade owns the future. The professional boundaries are already too permeable for that conclusion to be useful.
The question may increasingly be less:
Who makes closets?
and more:
Who is capable of designing, documenting, fabricating, coordinating, and installing this fitted interior?
Sometimes the answer will be one unusually broad practice. Often, it will be a collaboration. A closet firm may work with a finisher, cabinet shop, electrician, metal fabricator, or stone contractor. A millworker may adopt closet-planning methods for specialized wardrobe storage. An interior designer may establish the room’s architecture while a fabricator and installer resolve how it will be built and fitted.
Collaboration is not evidence of weakness. When responsibilities are clear, it is evidence that the work has been understood.
The Work Ahead
A meaningful part of the closet industry is moving beyond the closet. The direction is visible in company offerings, trade programming, professional overlap, and the types of rooms now presented under the heading of custom organization.
The depth of the transition remains uneven.
Some of it represents genuine capability development: broader material knowledge, stronger documentation, more varied construction, better finishing, new hardware, closer coordination, and more disciplined installation. Some of it may remain category expansion: the same underlying system placed in a different room and described with a larger word.
The difference will not be settled by style or photography alone. It will be found in what the work can explain under examination. Why is it proportioned this way? How does it meet the building? What does the hardware support? How will the material behave? Where was tolerance planned? Can lighting and equipment be serviced? Which trades were coordinated? What compromises were accepted? What was intentionally not built?
The closet trade brings important knowledge to these questions. It understands storage as a program rather than an afterthought. It has learned to translate personal use into physical order, to customize through repeatable systems, to measure occupied homes, and to install efficiently under field conditions. Those strengths deserve to be carried forward.
The trade also enters territory with knowledge of its own: the histories of cabinetry and furniture; the standards of architectural woodwork; the behavior of materials and finishes; the discipline of drawings and tolerances; the realities of installation; and the spatial judgment of architecture and interior design.
The next stage should not be described as the triumph of the closet company. It is a convergence that creates both opportunity and obligation.
That convergence deserves sustained examination. Where does the transition from closet system to cabinetry become real? When is millwork an accurate description, and when is it only language? What must be known about materials, construction, hardware, lighting, and installation? Which historical precedents clarify the present? Where should professional boundaries remain firm? When is collaboration more responsible than expansion? What evidence should distinguish integrated work from work that merely appears integrated?
These questions reach beyond one trade and beyond one article. They open a larger field of inquiry into how fitted interiors are conceived, made, judged, installed, used, maintained, and improved.
The closet is not being left behind. Its lessons are being carried into a larger room. Whether that movement becomes meaningful will depend on what the industry learns to see, what it learns to make, and what responsibility it is prepared to accept.