
Technical ArticleIssue No. 01Article No. 03

The Quiet Problem of Long Shelves

The shelf is easy to draw. Its performance is not.

On an elevation, a shelf may be nothing more than a horizontal line.

It can be extended a few inches or carried across an opening with almost no effort. A vertical division disappears. The composition becomes quieter. The client sees an uninterrupted place for books, clothing, pantry goods, or objects collected over time.

Then the line becomes material.

It acquires thickness, depth, weight, connections, and supports. It is loaded, reorganized, and sometimes asked to serve a purpose that was never discussed when it was drawn. Months and years pass.

A long shelf does not need to collapse to perform poorly. It may remain intact while developing a visible sag, interrupting the horizontal line that made the design appealing in the first place.

Long, uninterrupted shelves can be beautiful, useful, and entirely appropriate. Their visual simplicity can nevertheless conceal the decisions required to make them perform.

Those decisions become particularly important when a familiar component moves into a longer opening, a heavier use, or a different support arrangement. The question is not whether the component was good enough before. It is whether the assumptions behind it still hold.

Use Comes Before Span

How far can a three-quarter-inch shelf span?

The question sounds specific. It is missing the most important context: what will the shelf carry?

Folded sweaters, a row of books, and a heavy appliance create different demands. Weight matters, but so do its position, distribution, and duration. A load spread across the shelf is a different condition from the same weight concentrated near its center. A span table developed for uniformly distributed loads does not automatically answer both questions.[1]

The room name helps establish expectations, but it is not a load specification. A pantry should reasonably accommodate substantial storage. A library shelf should be considered with books in mind. Neither label tells us the actual weight or arrangement of the contents.

Other uses are less certain. A linen closet may become household storage. A bedroom closet may become part of a home office. A decorative shelf may eventually hold books. Fitted work often remains while its contents and owners change.

This does not require designing for every imaginable use. It requires deciding which uses are credible enough to influence the design. The response may be additional capacity, a clearly communicated limitation, or a different composition. A stated limitation, however, should not substitute for accommodating the ordinary demands of the intended use.

The lightest arrangement in the presentation should not silently become the design brief for the shelf’s entire life.

Intact Is Not the Same as Acceptable

Strength concerns resistance to damage or failure. Stiffness concerns resistance to deformation. A shelf can have sufficient strength and still bend more than the project can accept.

That movement under load is called deflection. Visible downward bending is commonly described as sag.[1]

In fitted work, its significance is partly visual. A small departure from straightness may be difficult to notice in an isolated utility shelf and conspicuous beside cabinet doors, reveals, or adjacent shelves that establish a precise horizontal reference.

Technical criteria provide a necessary basis for evaluation, but their scope matters. AWI’s architectural wood casework requirements distinguish shelf suspension performance from shelf deflection and identify specific calculation conditions. They do not establish the desired appearance of every residential composition.[2]

The designer therefore needs two answers: can the assembly carry the intended load, and will its movement remain acceptable in this setting? The visual expectation should be considered while choosing the construction, rather than discovered after installation.

A Few Inches Can Change the Problem

Unsupported span is the distance between effective supports, not necessarily the shelf’s overall length.

Its influence is easy to underestimate. In a simplified elastic-bending model, take a shelf supported at its two ends and increase its span from thirty-six to forty-eight inches. Keep the material, cross-section, and uniformly distributed load per inch unchanged. The calculated bending deflection becomes about 3.16 times as great. The longer shelf also carries more total weight because the loading continues over the added length.[3]

This is a comparison of behavior, not a capacity recommendation. It does not predict long-term sag or validate either span. It shows why extending a line on a drawing can create a disproportionate change in performance.
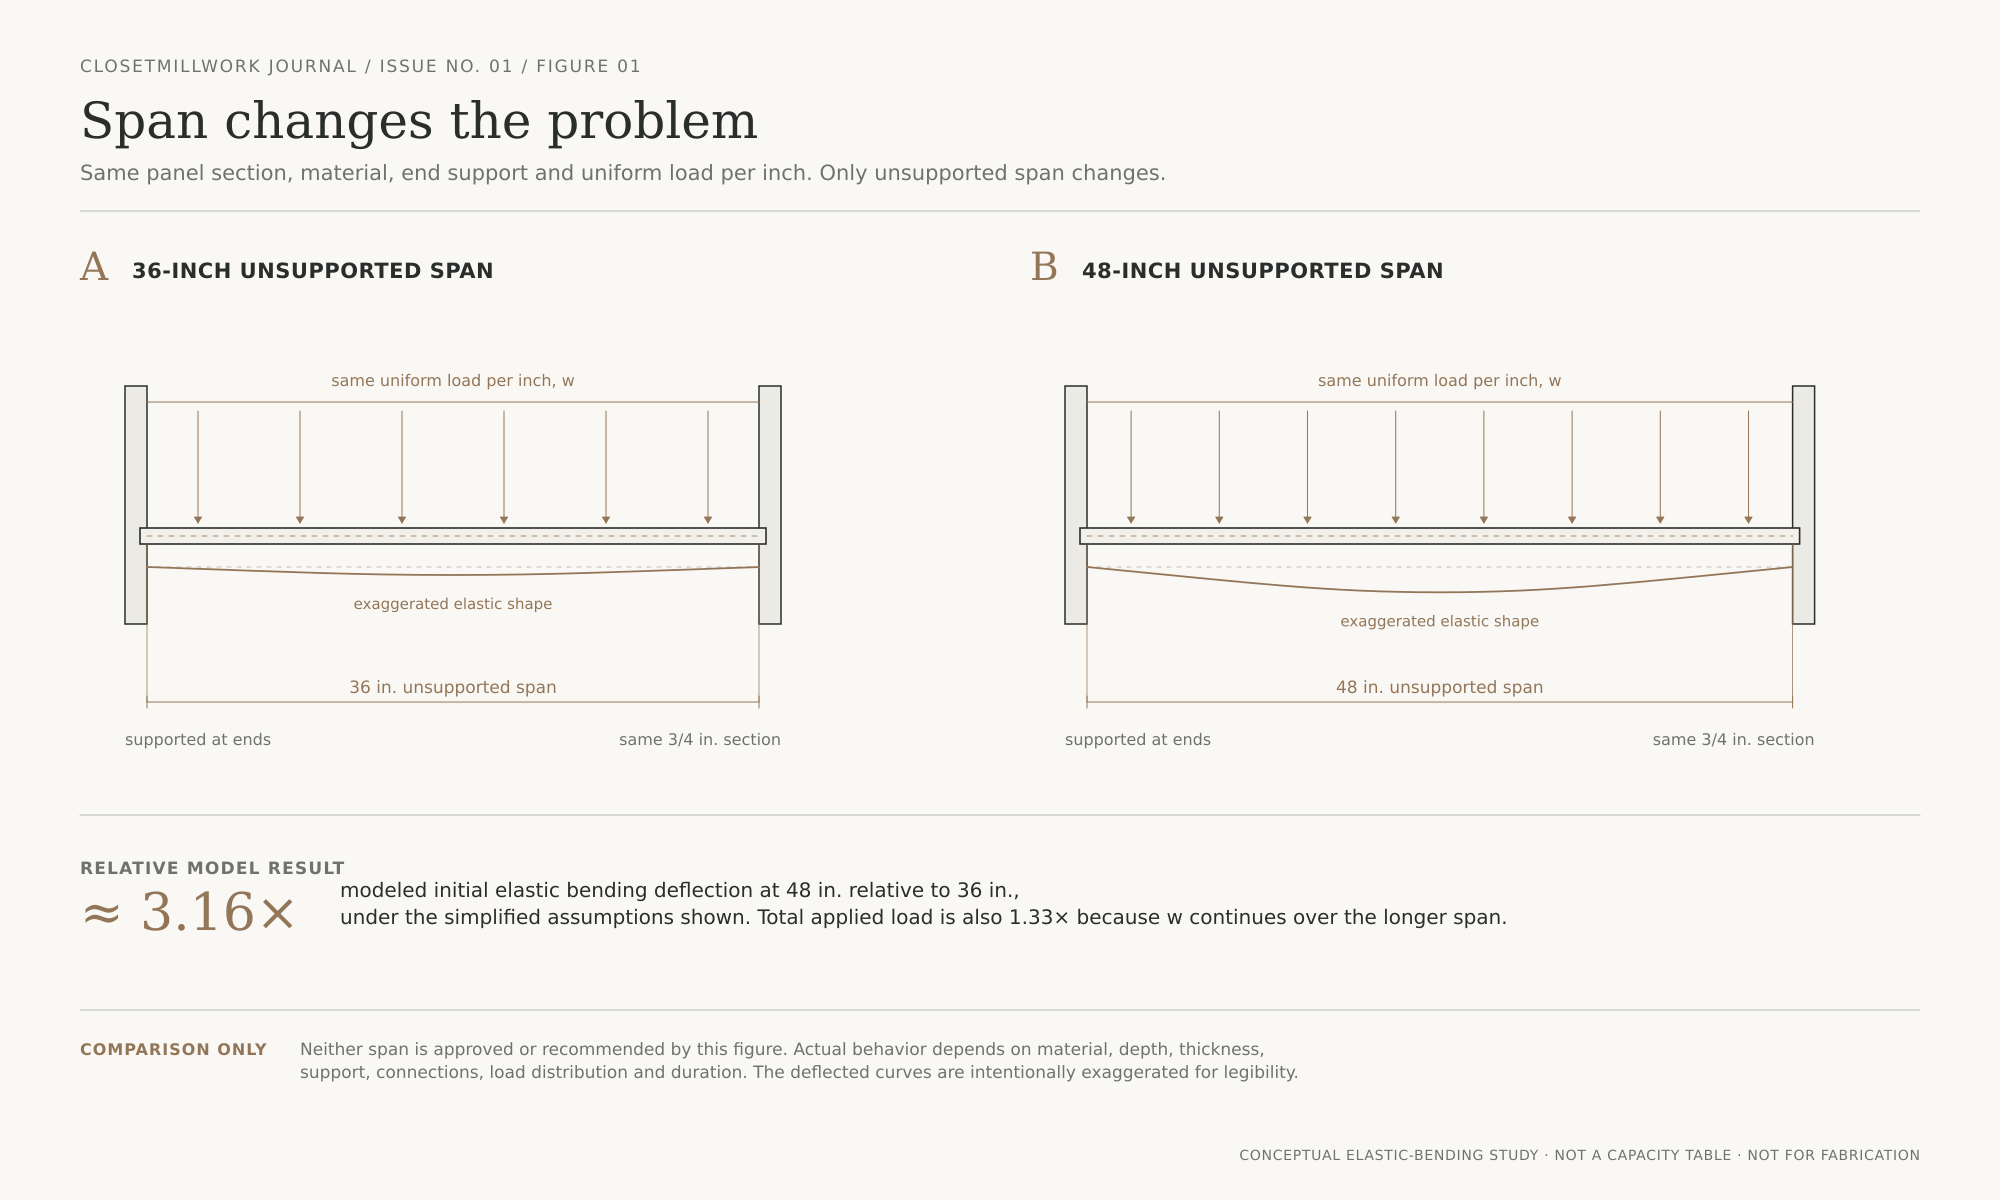
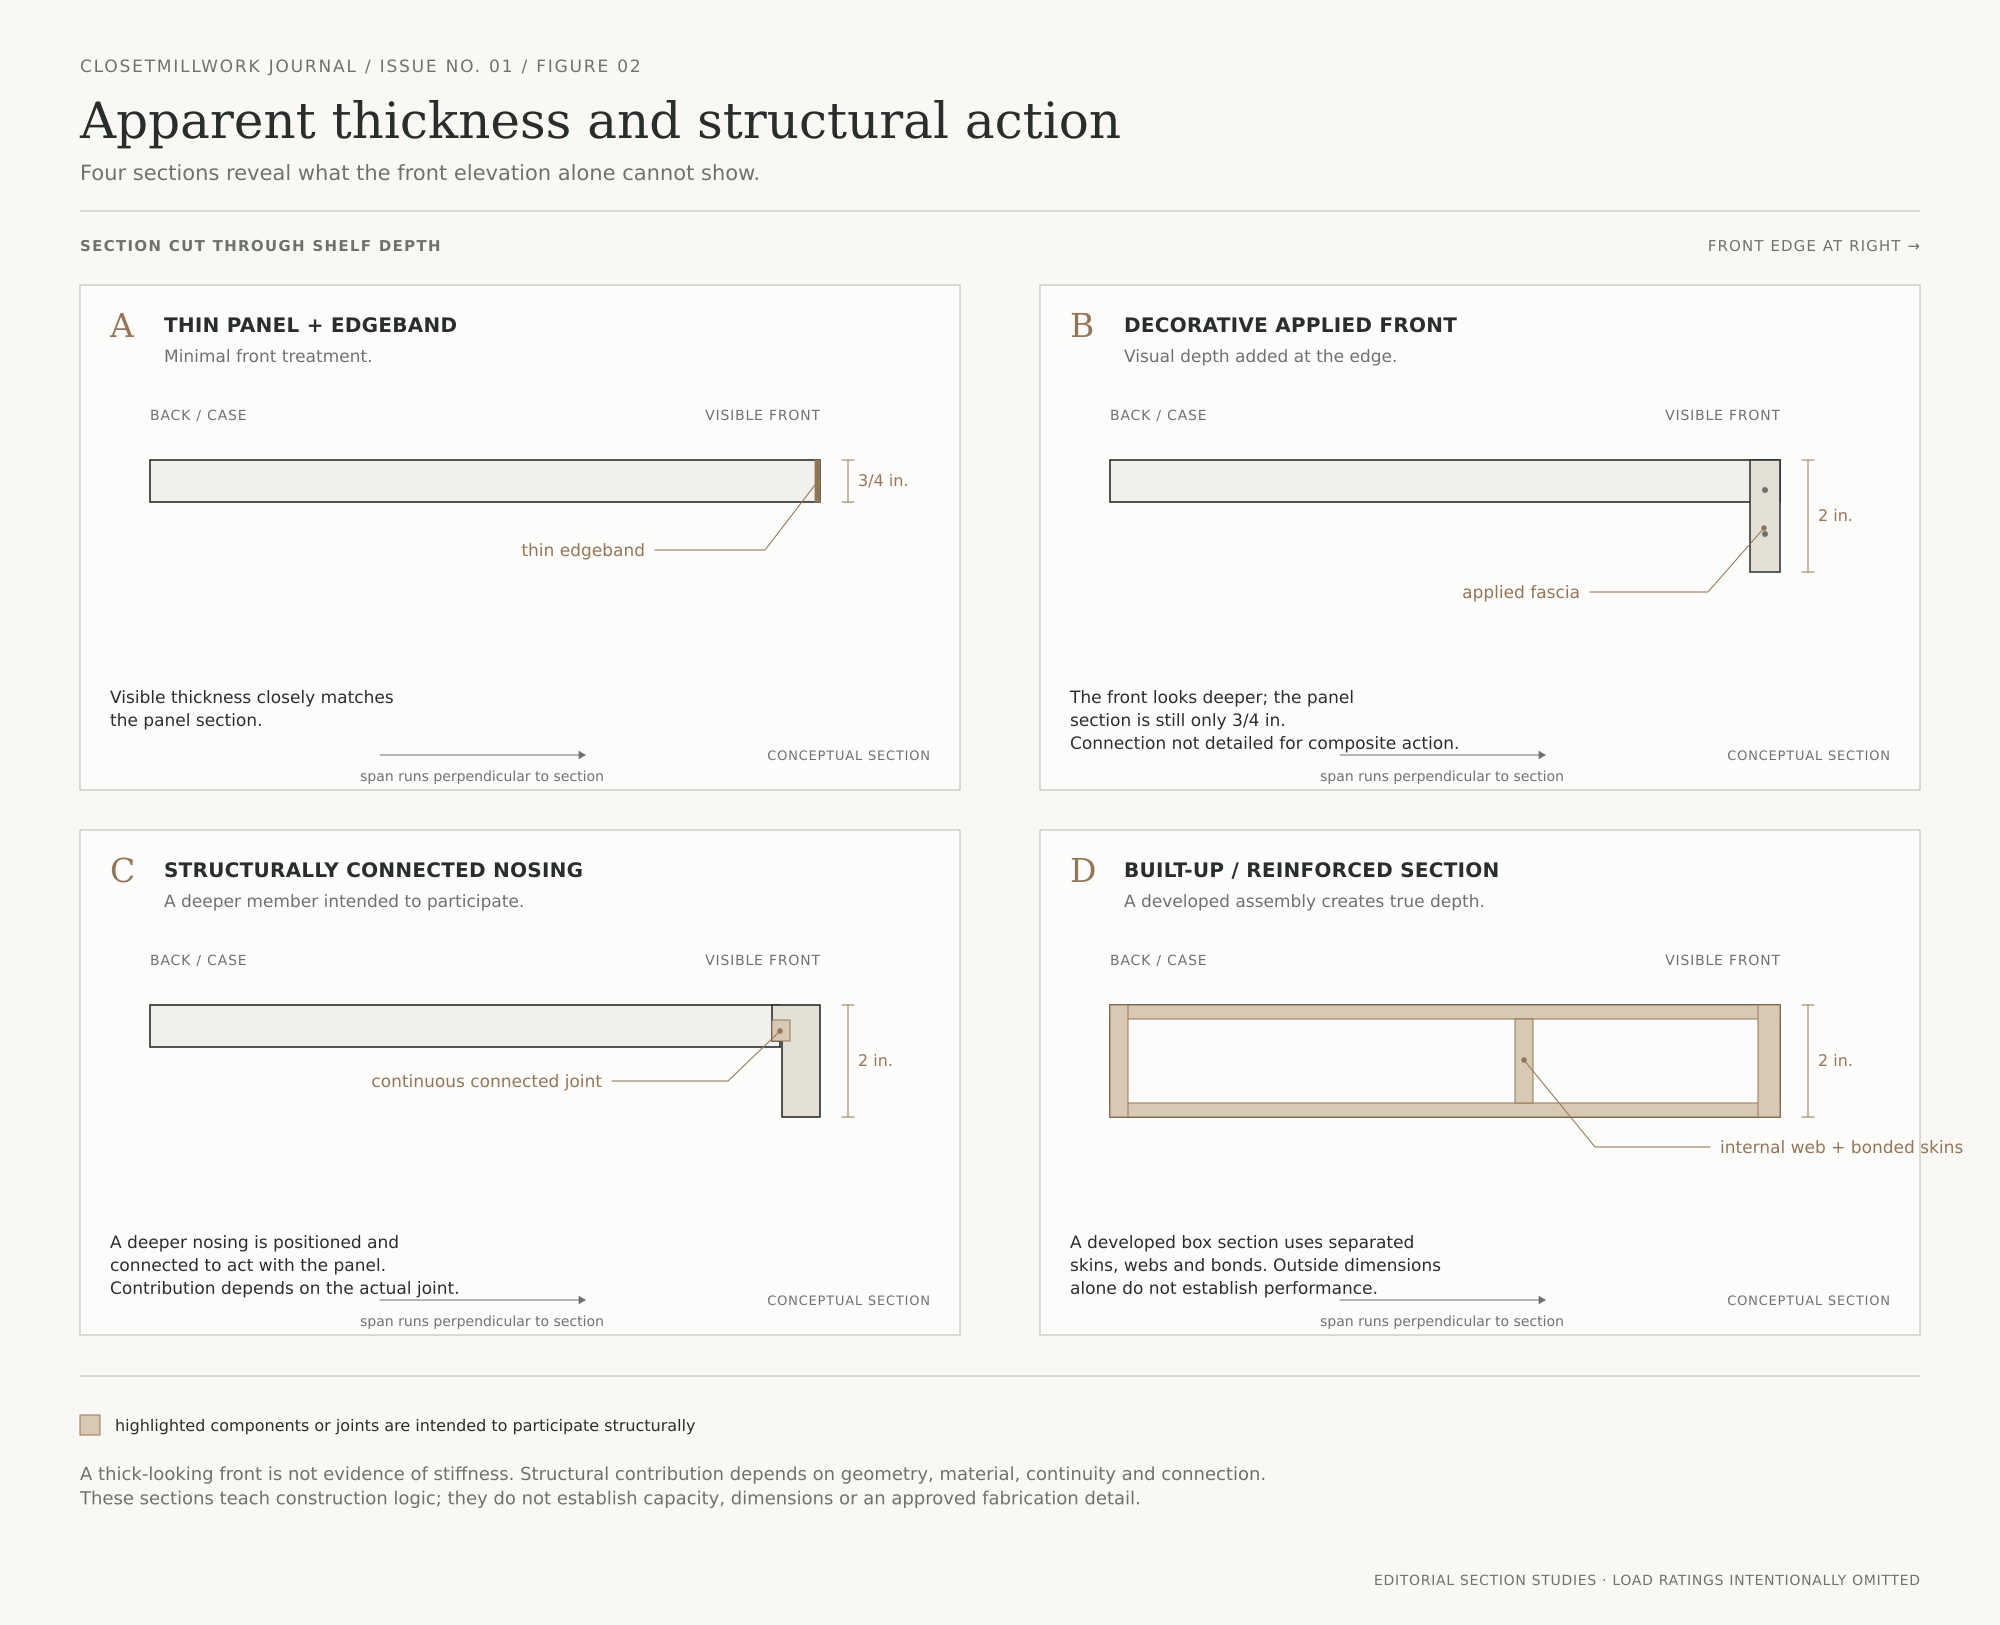
Figure 01

Span Changes the Problem

Two shelf elevations compare the behavior of the same panel and loading across 36-inch and 48-inch unsupported spans.
A familiar maximum dimension is useful only when its assumptions remain applicable. Changing the material, loading, or support can change the answer.

Material selection needs the same care. Plywood, MDF, particleboard, and solid wood are not interchangeable at the same nominal thickness. Plywood properties depend on construction and direction; composite panels vary by product and grade. Solid wood varies with species, grain, defects, and moisture conditions.[4][5]

Finish names are not sufficient specifications. Near the limits of established practice, the designer needs relevant product data, a suitable calculation, testing, or qualified engineering input.

Thickness Must Be Doing Work

A deeper structural section can greatly improve bending stiffness. A deeper-looking front does not necessarily provide that section.[3]

Thin edgebanding, an applied fascia, a structural nosing, and a built-up shelf may produce similar front elevations while behaving differently under load.

The distinction lies in how the parts work together. An added member can contribute to bending resistance only to the extent that its geometry and connection transfer the forces required. A hollow form depends on its skins, internal construction, and bonds; its outside dimensions alone do not establish its stiffness.[3]

This has an immediate design consequence. A thick front may be chosen for proportion, concealment, or structural performance. The drawing should make clear which role it is intended to serve.

The same discipline applies to concealed reinforcement. Calling for steel does not resolve a shelf. Its size, position, attachment, and relationship to the remaining material still need to be worked out.

Visual mass and structural capacity may coincide. One should not be used as evidence of the other.

Figure 02

Apparent Thickness and Structural Action

Four shelf-section studies compare thin edgebanding, an applied fascia, a structural nosing, and a built-up shelf.

Support Belongs in the Design

A center divider changes the span and the opening. A rear support changes the way the panel carries load, but may still leave the front edge needing attention. The Composite Panel Association’s shelving guidance treats continuous rear support as a particular construction condition and separately addresses resistance to front-edge deflection.[1]

Likewise, a shelf described as fixed in cabinetry is not automatically equivalent to a beam whose ends are restrained against rotation. Any benefit from restraint depends on the joint and supporting assembly.[3]

Adjustable shelving raises another distinction. The performance of the supports depends on the hardware and the material receiving it. A hardware rating alone cannot establish whether the panel will remain acceptably flat.[2]

Floating shelves introduce a different support problem again. Manufacturer guidance ties capacity to such conditions as shelf depth, load position, wall construction, and fasteners. A bracket’s stated capacity belongs to its specified installation, rather than to every shelf that can be fitted over it.[6]

These conditions need to be coordinated before fabrication: the actual wall or cabinet construction, available anchorage, bracket locations, and the space needed to install the assembly.

The load has to reach something capable of carrying it. Hiding that route does not remove it from the design.

Time Is Part of the Load

A shelf’s first movement under load is not necessarily its final movement.

Wood and wood-based materials can continue deforming under sustained load, a behavior known as creep. The response depends on the material, loading, and environment; a single multiplier should not be assumed for every shelf construction.[7][8]

Sag that appears months later may therefore reflect more than the weight added on one particular day. Nor does visible sag, by itself, prove that the material has cracked or suffered another form of damage.

This changes what an installation photograph can tell us. It records the shelf’s geometry at one moment, often before its intended contents have been placed on it. It cannot establish how the assembly will behave during years of use.

For a shelf expected to remain loaded, long-term behavior belongs in the original performance question.

The Elevation Can Change More Than One Way

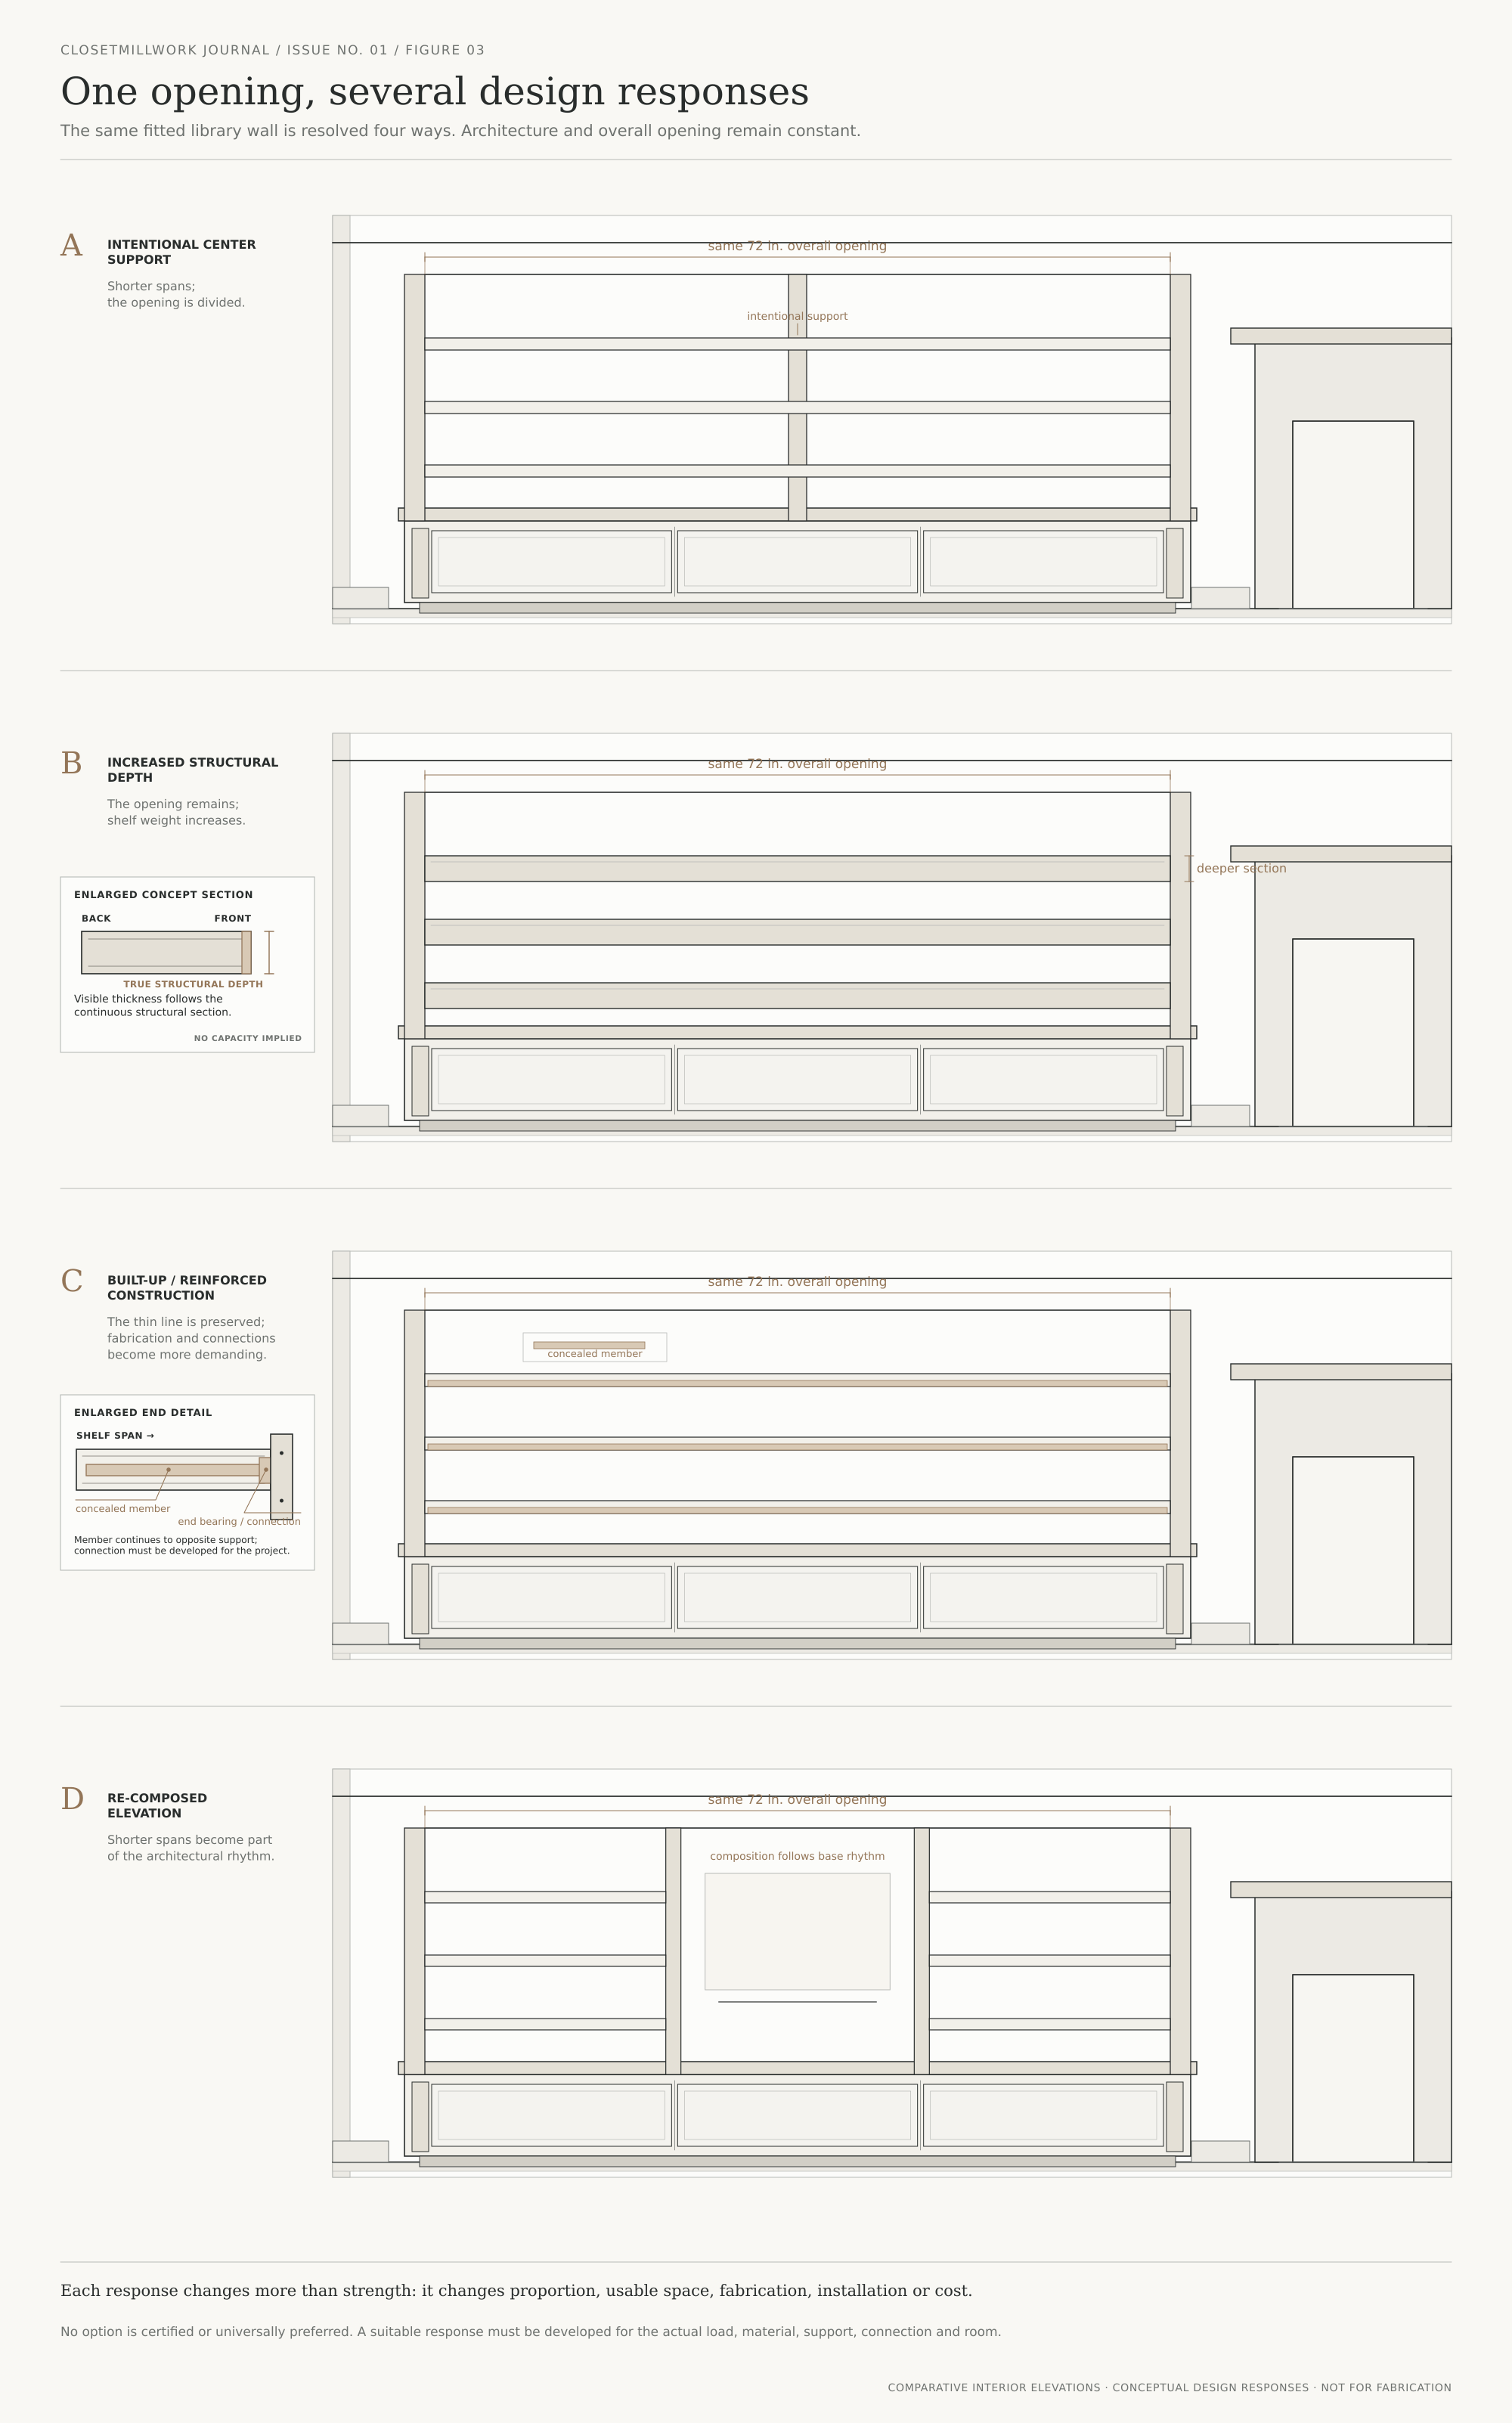
Consider a hypothetical bookcase beside a fireplace. The desired opening is broad, and the shelf lines align with adjoining cabinetry. A center divider would shorten the spans but interrupt the display. Increasing shelf thickness would preserve the opening but change the weight and rhythm of the elevation.

A built-up or reinforced construction might preserve more of the intended appearance, while introducing different fabrication and connection requirements. Alternatively, the elevation could be recomposed so a vertical support aligns with a division below and becomes an intentional part of the room.

These are different design responses, each with consequences. None is established as suitable merely by naming it.

The useful comparison is not simply which option holds the most weight. It is which can meet the load and movement requirements while resolving proportion, usable space, fabrication, installation, and cost.

The uninterrupted opening may be important enough to justify additional construction. In another room, a well-placed division may produce the more convincing composition. Technical understanding gives the designer a basis for choosing.

It also makes the choice timely. Once the work is fabricated, changing its thickness, reinforcement, or anchorage can become more disruptive and expensive. An installer may find a workable remedy, but the available options are narrower than they were on the drawing.

Figure 03

One Opening, Several Design Responses

Four architectural elevations show the same broad bookcase opening resolved with a simple span, a thicker shelf profile, concealed reinforcement, and an intentional center division.

Design for the Occupied Room

Not every residential shelf needs a formal engineering analysis. Tested systems, manufacturer guidance, established construction, and accumulated craft knowledge remain valuable. Their usefulness depends on recognizing the conditions they actually address.

The important moment is the departure: a longer span, denser contents, a thinner profile, a different support, or a stricter visual expectation. That is when a familiar detail deserves another look.

For practitioners extending closet work into libraries, pantries, offices, and broader fitted interiors, this is more than a lesson about sag. Expanding the range of rooms also expands the questions that must be answered. The component may look familiar while its work has changed.

Good design recognizes those demands early enough to give them an intentional place in the composition.

The shelf is not resolved when the line looks clean.

It is resolved when the line has been given a credible physical life.

Research basis

References & Notes

Technical sources supporting the article’s factual and comparative claims. Numerical examples and diagrams are illustrative unless otherwise stated.

  1. Composite Panel Association, Particleboard & MDF for Shelving, technical bulletin, especially pp. 2–4. Covers load distribution, stiffness and rupture terminology, span-table assumptions, and rear/front support conditions. Its tables are not universal shelf capacities. https://www.compositepanel.org/wp-content/uploads/Technical-Bulletin-Particleboard-MDF-for-Shelving.pdf
  2. Architectural Woodwork Institute, ANSI/AWI 0641-2019—Architectural Wood Casework, §3.3, particularly §3.3.5. Suspension testing involves hardware and core material; laboratory test loads must not be read as ordinary service loads. Visual acceptance in a particular room is an editorial/design judgment, not an AWI conclusion. https://awinet.org/standards/requirements-architectural-wood-casework/3-3-structural-4/
  3. Lo Ricco, Amini, and Rammer, Wood Handbook, 2021, Chapter 9, “Structural Analysis Equations,” particularly bending, support conditions, and built-up beams. The article’s numerical comparison is independently derived from elastic bending proportional to span to the fourth power at constant uniform load per unit length: (48/36)^4 = 3.16049. Assumes unchanged section and material, simple end supports, small elastic deflection, and bending-dominated behavior. It omits shear deformation, support movement, and creep. This is a relative illustration, not a specification or proof of capacity. https://research.fs.usda.gov/download/treesearch/62251.pdf
  4. Cai, Senalik, and Ross, Wood Handbook, 2021, Chapter 12, “Mechanical Properties of Wood-Based Composite Materials.” Basis for product/construction variation and direction-dependent panel properties. https://research.fs.usda.gov/download/treesearch/62260.pdf
  5. Senalik and Farber, Wood Handbook, 2021, Chapter 5, “Mechanical Properties of Wood.” Basis for solid-wood variability, grain direction, moisture, and time-under-load considerations. https://research.fs.usda.gov/download/treesearch/62244.pdf
  6. Hovr Bracket System, “How much weight can the Classic bracket hold?” and “Maximum shelf depth.” Manufacturer-specific illustrations of the dependence on fasteners, substrate, shelf depth, and load position; no Hovr load rating has been generalized or adopted in the article. https://hovr.helpjuice.com/360045097492-How-much-weight-can-the-aluminum-bracket-hold- and https://hovr.helpjuice.com/360045096292-Maximum-shelf-depth
  7. American Wood Council, “What is creep and how can I address it?” Definition and long-term deformation. Lumber multipliers on this page have deliberately not been applied to MDF, particleboard, or arbitrary shelf assemblies. https://awc.org/faq/what-is-creep-and-how-can-i-address-it/
  8. Chow, P., 1979, “Effects of Load Level, Core Density, and Shelling Ratio on Long-Term Bending Properties of Hardwood Veneer-Faced Hardboard Composites,” Wood and Fiber, 11(1), pp. 57–65. Experimental evidence of material/construction and loading effects on creep; not a basis for a universal shelf prediction. https://wfs.swst.org/index.php/wfs/article/view/545
Editorial note

Editorial note: The figures are conceptual teaching studies. They are not capacity tables, engineered approvals, or fabrication details.