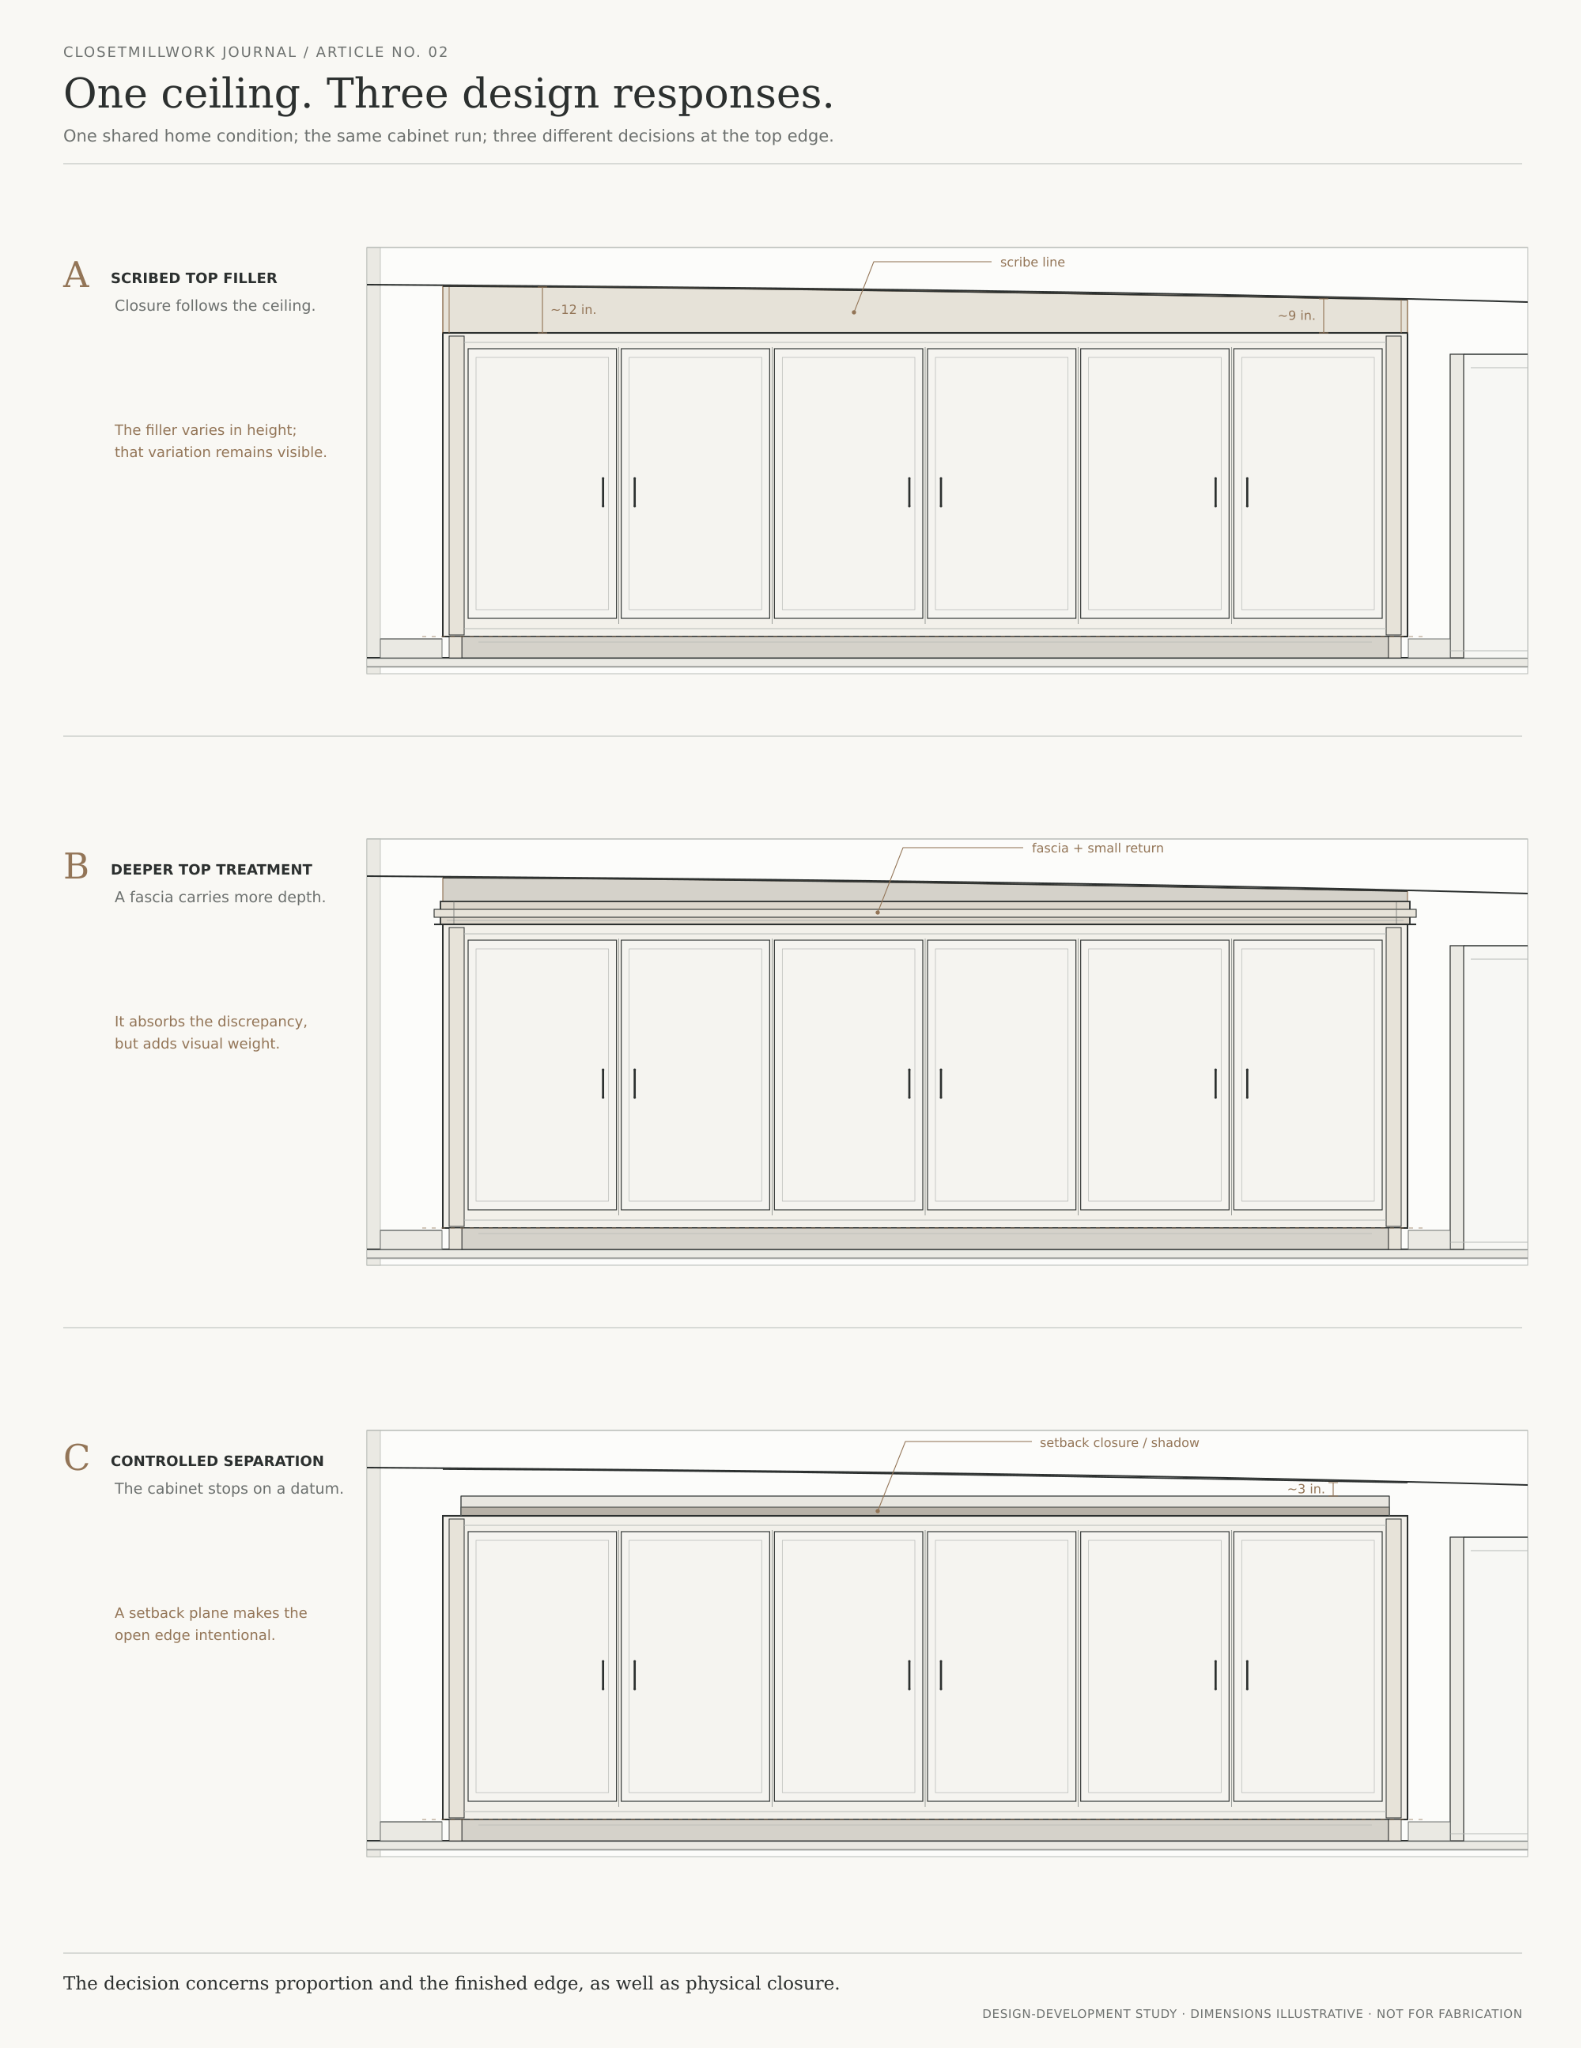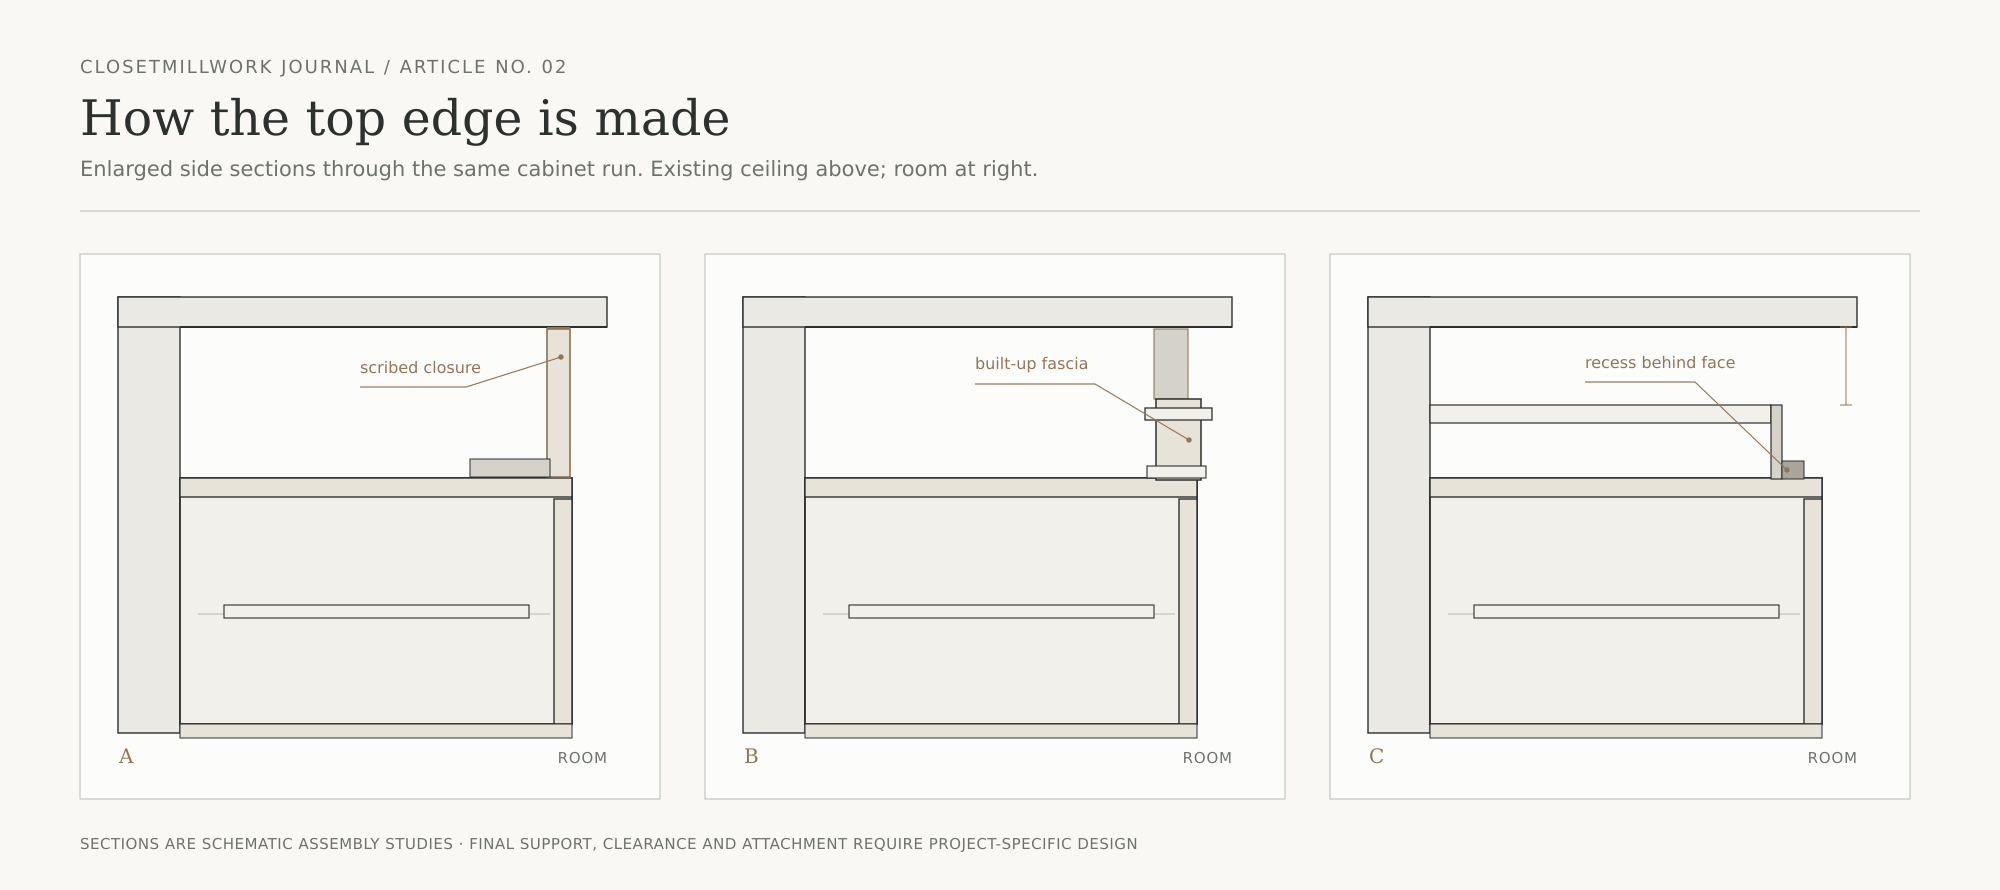

For much of the system-based closet work familiar to the modern industry, the relationship between cabinetry and the home around it was relatively forgiving.
Closet systems were installed against existing walls, floors, and ceilings, but they were not necessarily expected to behave like architectural millwork. Small gaps were understood. Uneven walls were part of the home. Floors that ran out of level were not always conditions the closet system was expected to conceal.
A familiar practice within the industry was to address that expectation directly with the client. Proposals and project conversations often explained that existing walls and ceilings are not always straight, that some gaps are inherent, and that a closet system should not be judged by the same fitting expectations as finish carpentry or architectural millwork.
That position made sense within the boundaries of the work.
But the boundaries are changing.
As closet companies move beyond organization systems and into built-ins, dressing rooms, wall units, libraries, media cabinetry, and other fitted interiors, the relationship between the work and the surrounding architecture changes with it.
A gap that may have been acceptable beside a closet panel becomes much harder to ignore when the cabinetry is intended to appear integrated with the room.
And that changes what the designer must see.
Scribing Begins Before Installation
At its simplest, scribing is a method of fitting one material accurately to the irregular surface beside it.
A wall may bow.
A floor may rise or fall.
A ceiling may run out of level.
A corner that appears square may not be square at all.
A scribed component can absorb that irregularity so the cabinetry can meet the actual home rather than an idealized version of it.
That sounds like an installation technique.
And technically, it is.
But in fitted work, the decision about whether to scribe—and where the irregularity should be absorbed—often has to happen long before anyone begins cutting material.
The designer first has to recognize that the condition exists.
That means looking differently at the room.
Is the floor level?
Is the ceiling level?
Is the wall plumb?
How much does it move over the length of the installation?
Where does that movement occur?
And perhaps most importantly:
If the architecture is irregular, where should that irregularity be absorbed so the finished work still looks intentional?
That is no longer simply an installation question.
It is a design question.